


Apartments
1-2 Bedroom Apartments
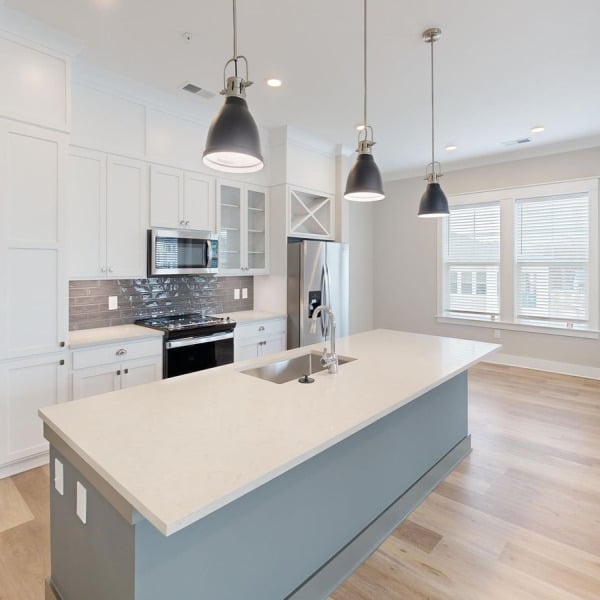
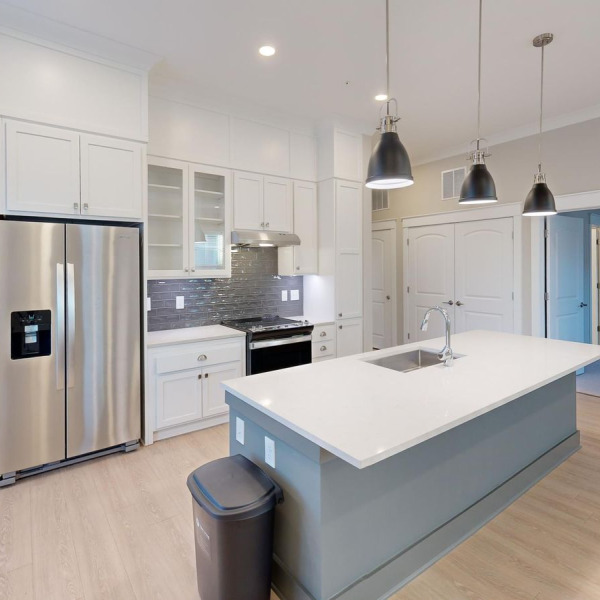
All of our 1–2 bedroom apartments are corner homes, giving you quieter living, more sunlight, and a comfortable sense of openness.
0 floor plans
B4
$2657 /mo
Available Today
B3
$2227 /mo
Available Wed, Oct 14, 2026
B2
$2432 /mo
Available Today
C3
$2911 /mo
Available Today
C1
$2581 /mo
Available Wed, Oct 14, 2026
A1
$1727 /mo
Available Today
B1
Call for Pricing
Currently Unavailable
B5
Call for Pricing
Currently Unavailable
C2
Call for Pricing
Currently Unavailable
Townhomes
2-3 Bedroom Townhouses
Explore our 2-3 bedroom townhomes with garages, built-in pantries, and walk-up entries.
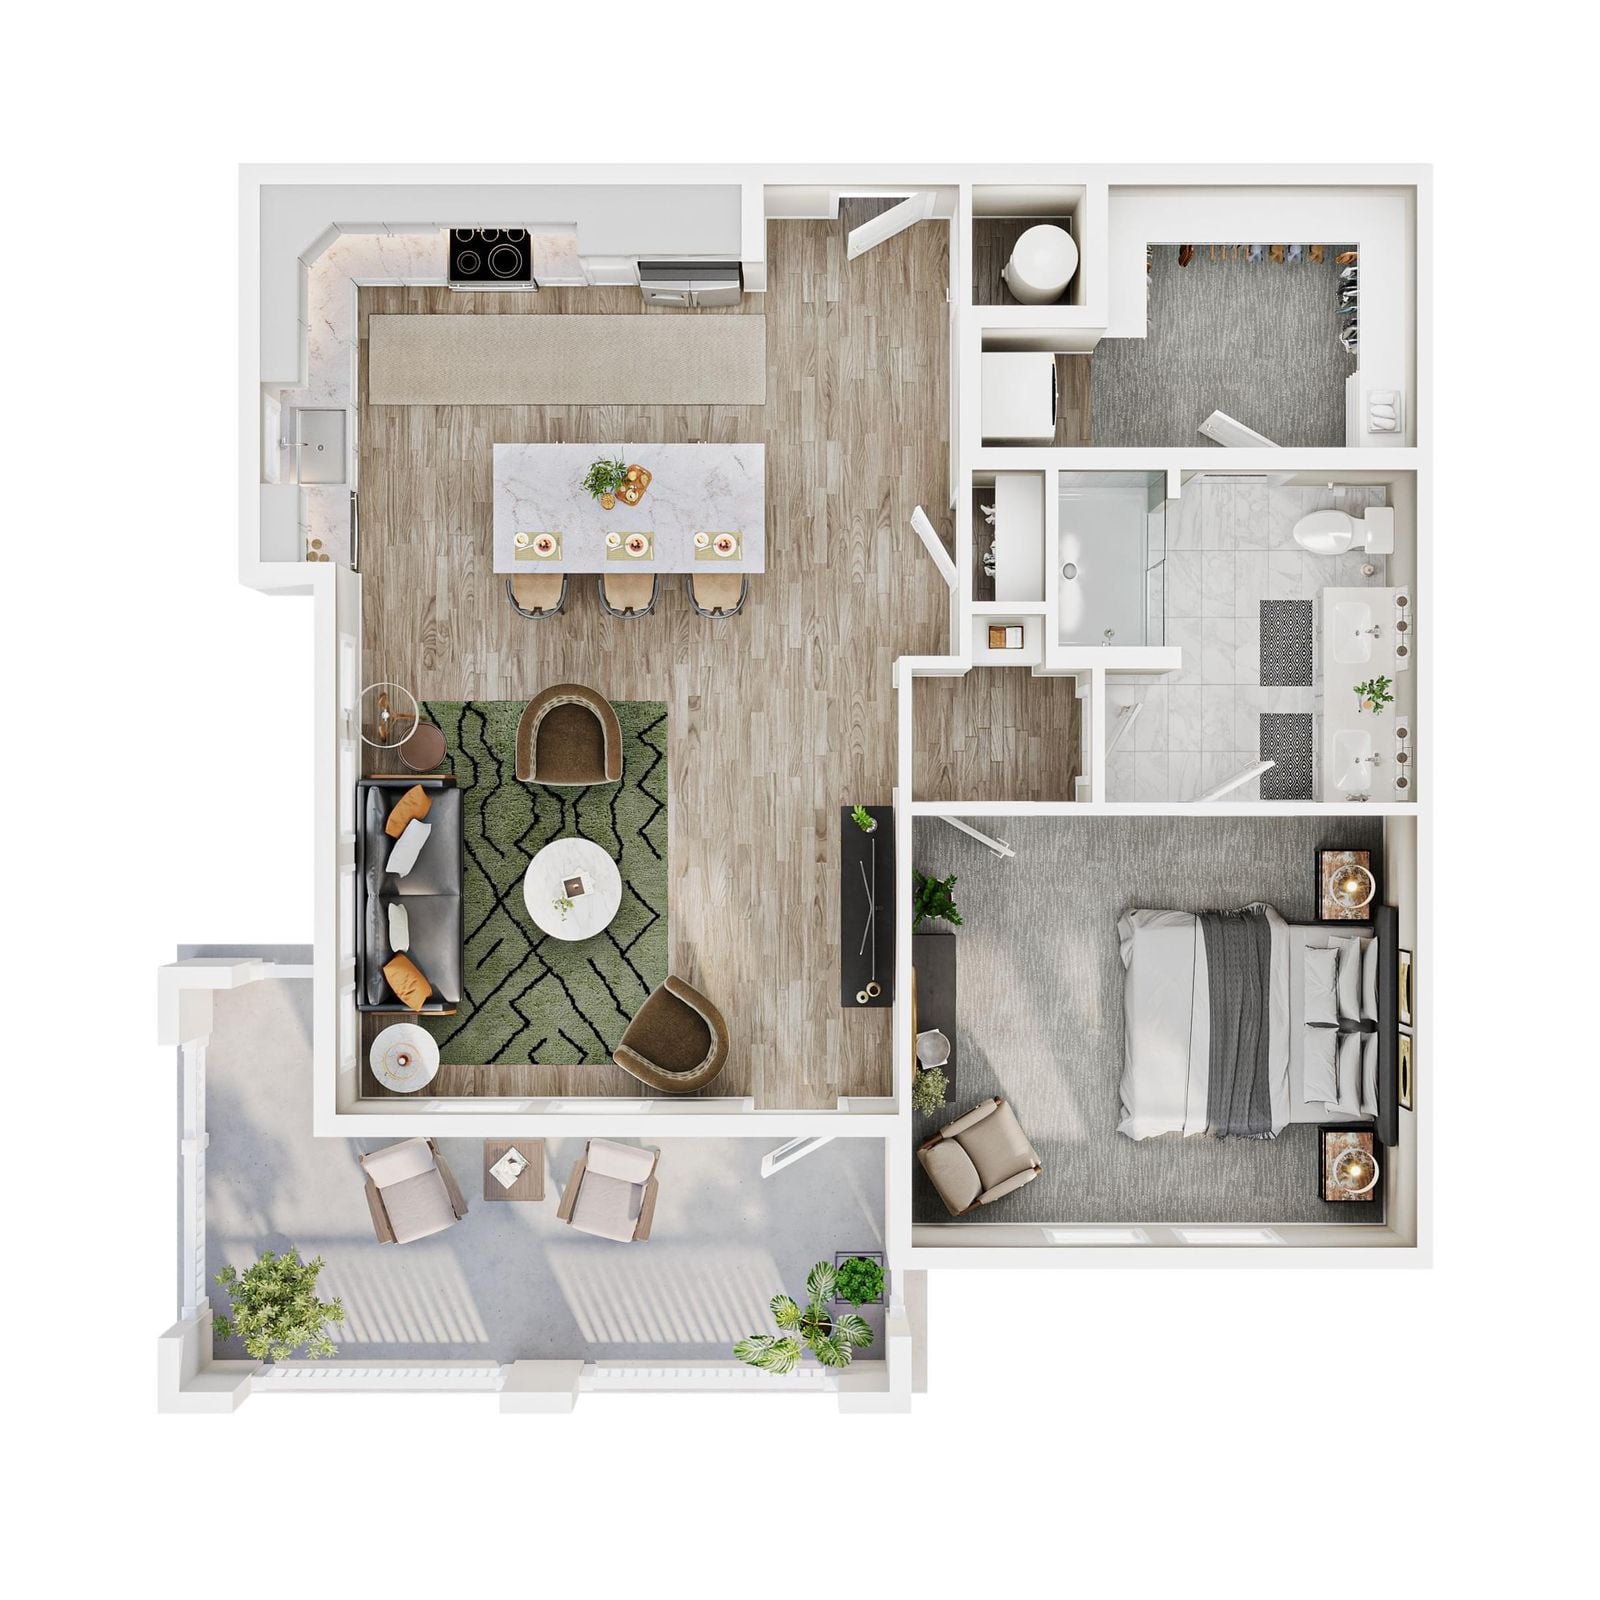
1 Bedroom – A1
Starting at $1,727
1,025 sqft
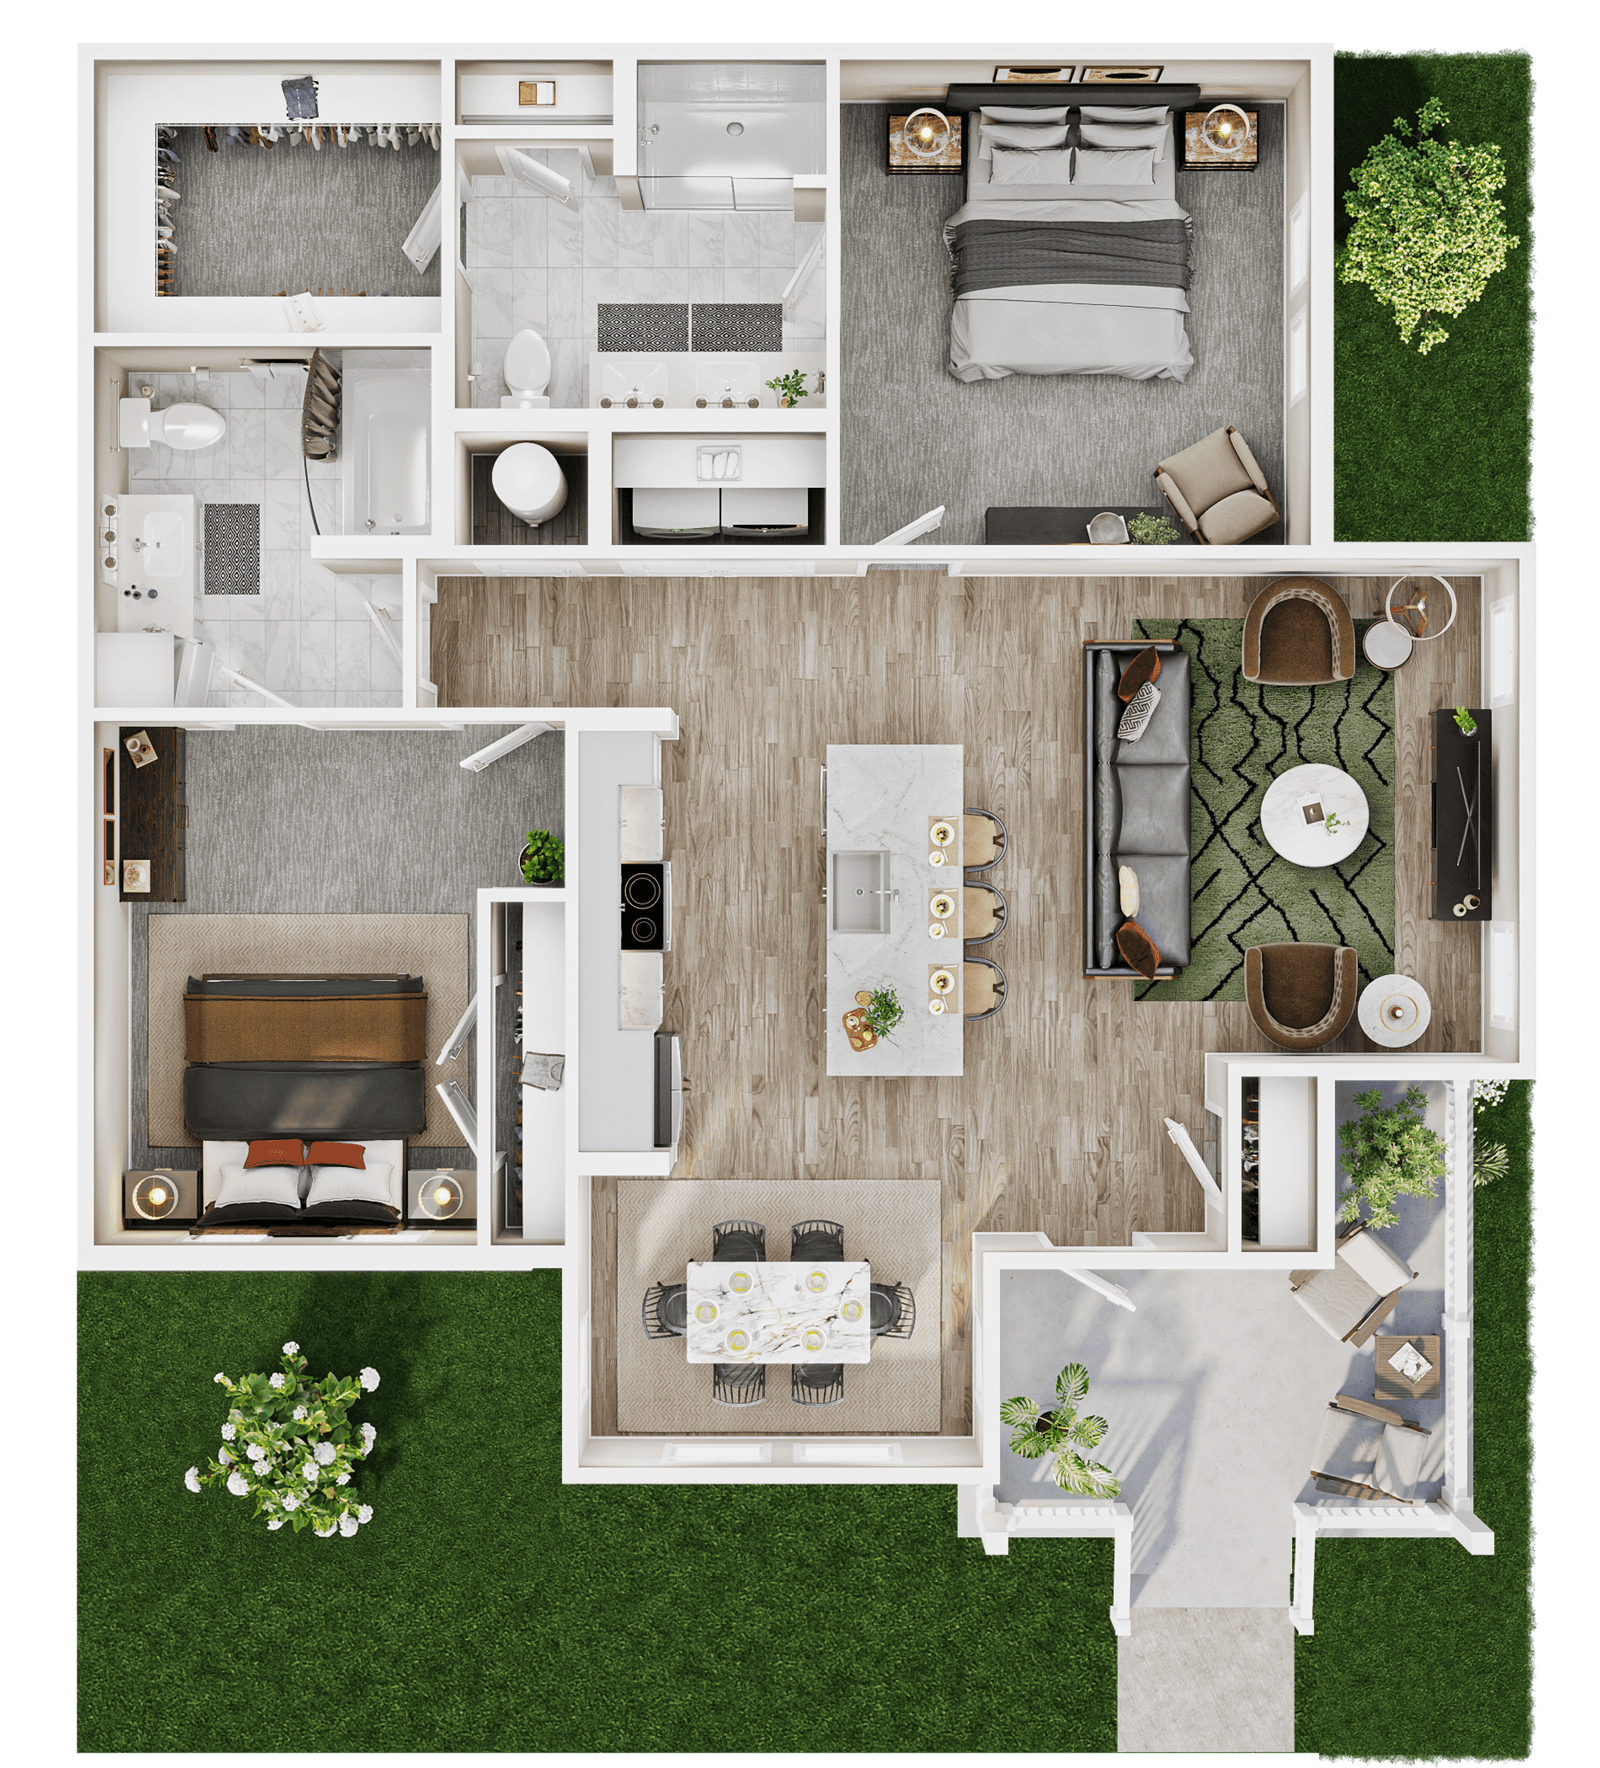
2 Bedroom – B1
Starting at $2,326
1,360 sqft
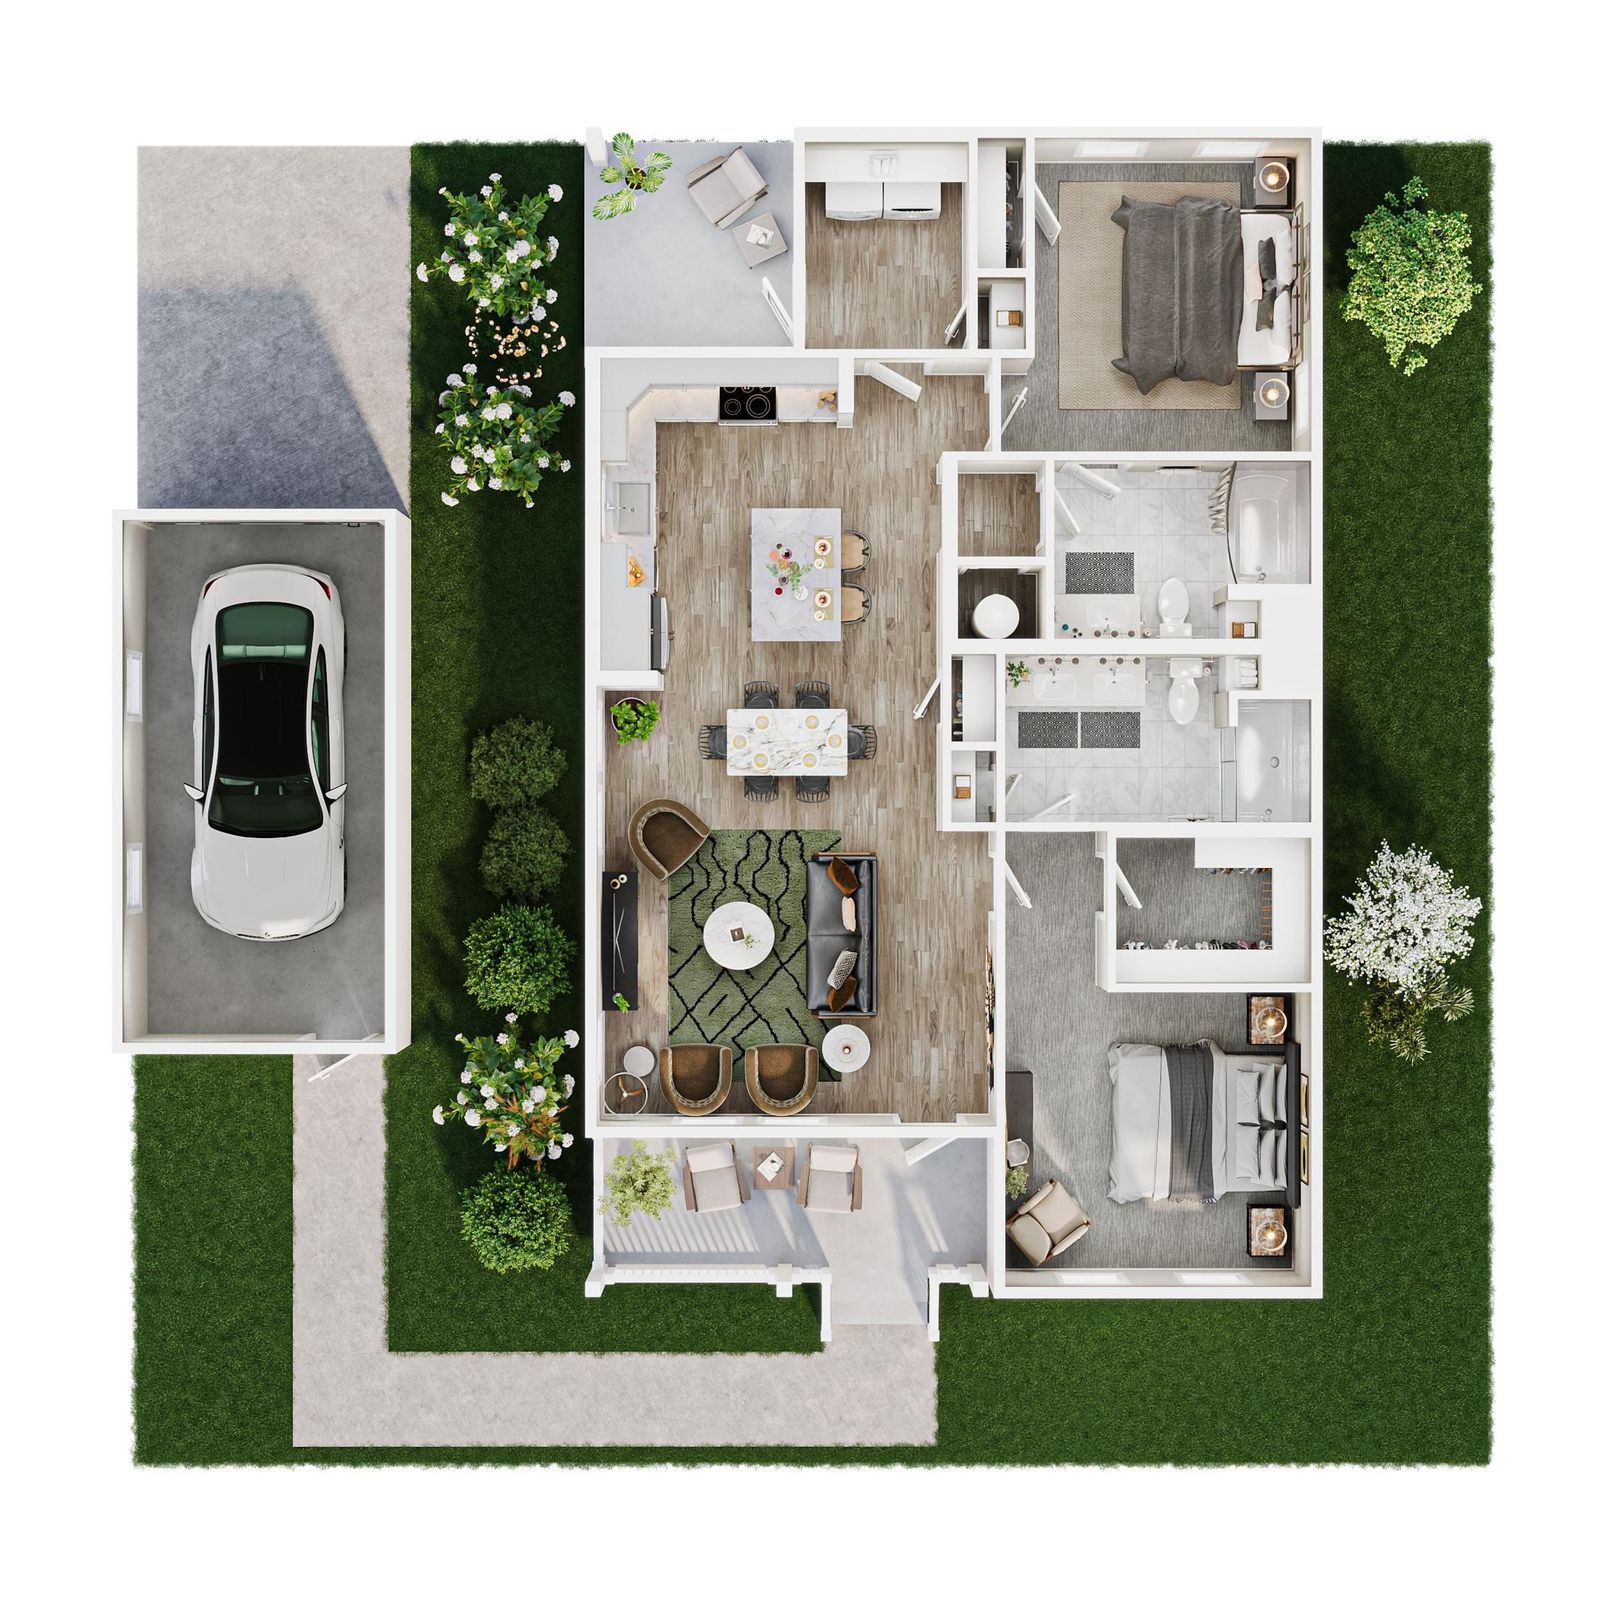
2 Bedroom – B2
Starting at $2,432
1,328 sqft
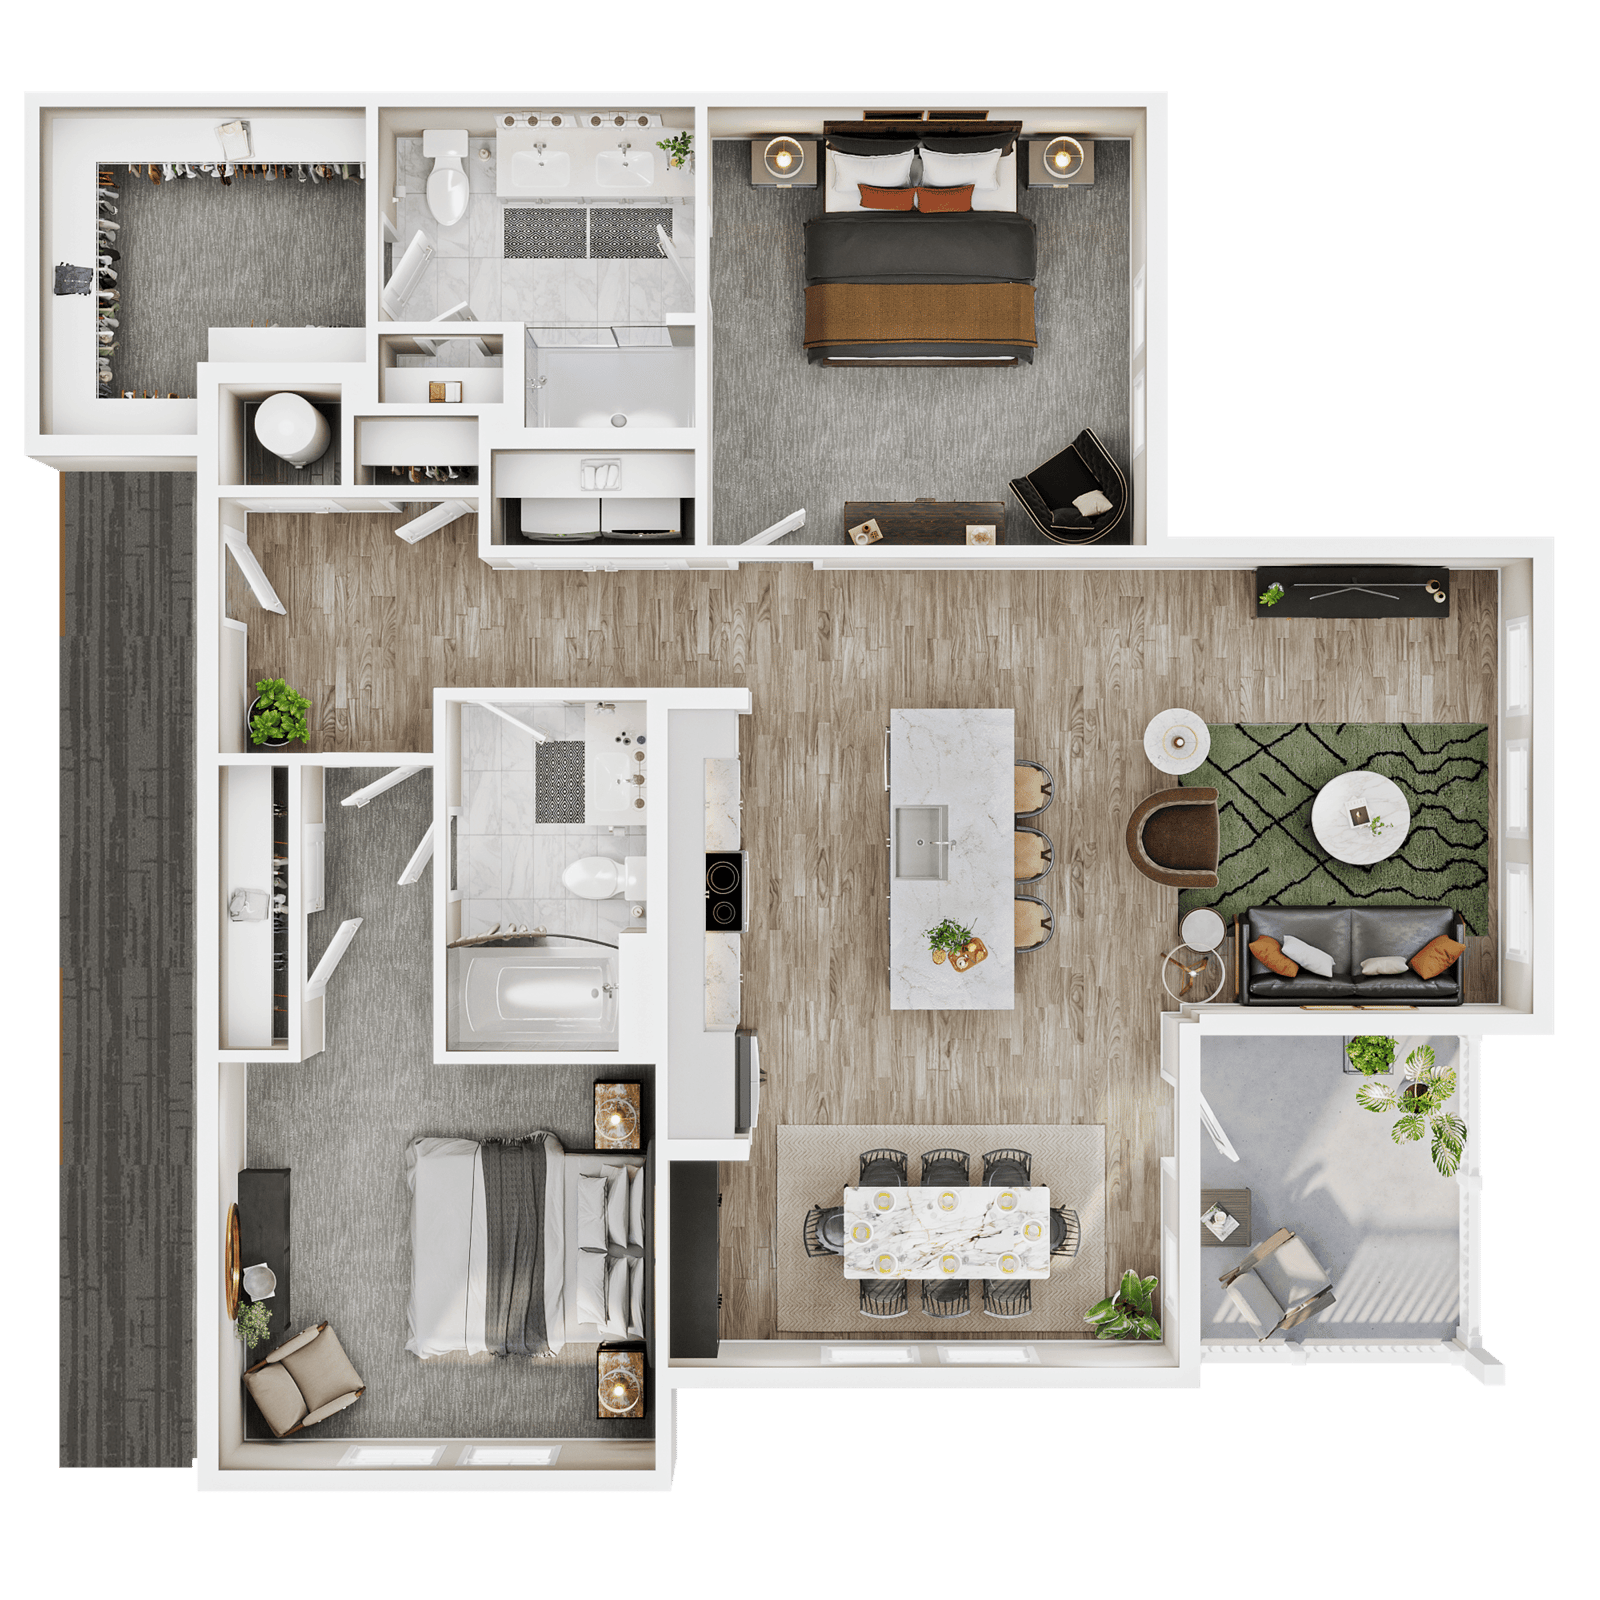
2 Bedroom – B3
Starting at $2,227
1,426 sqft
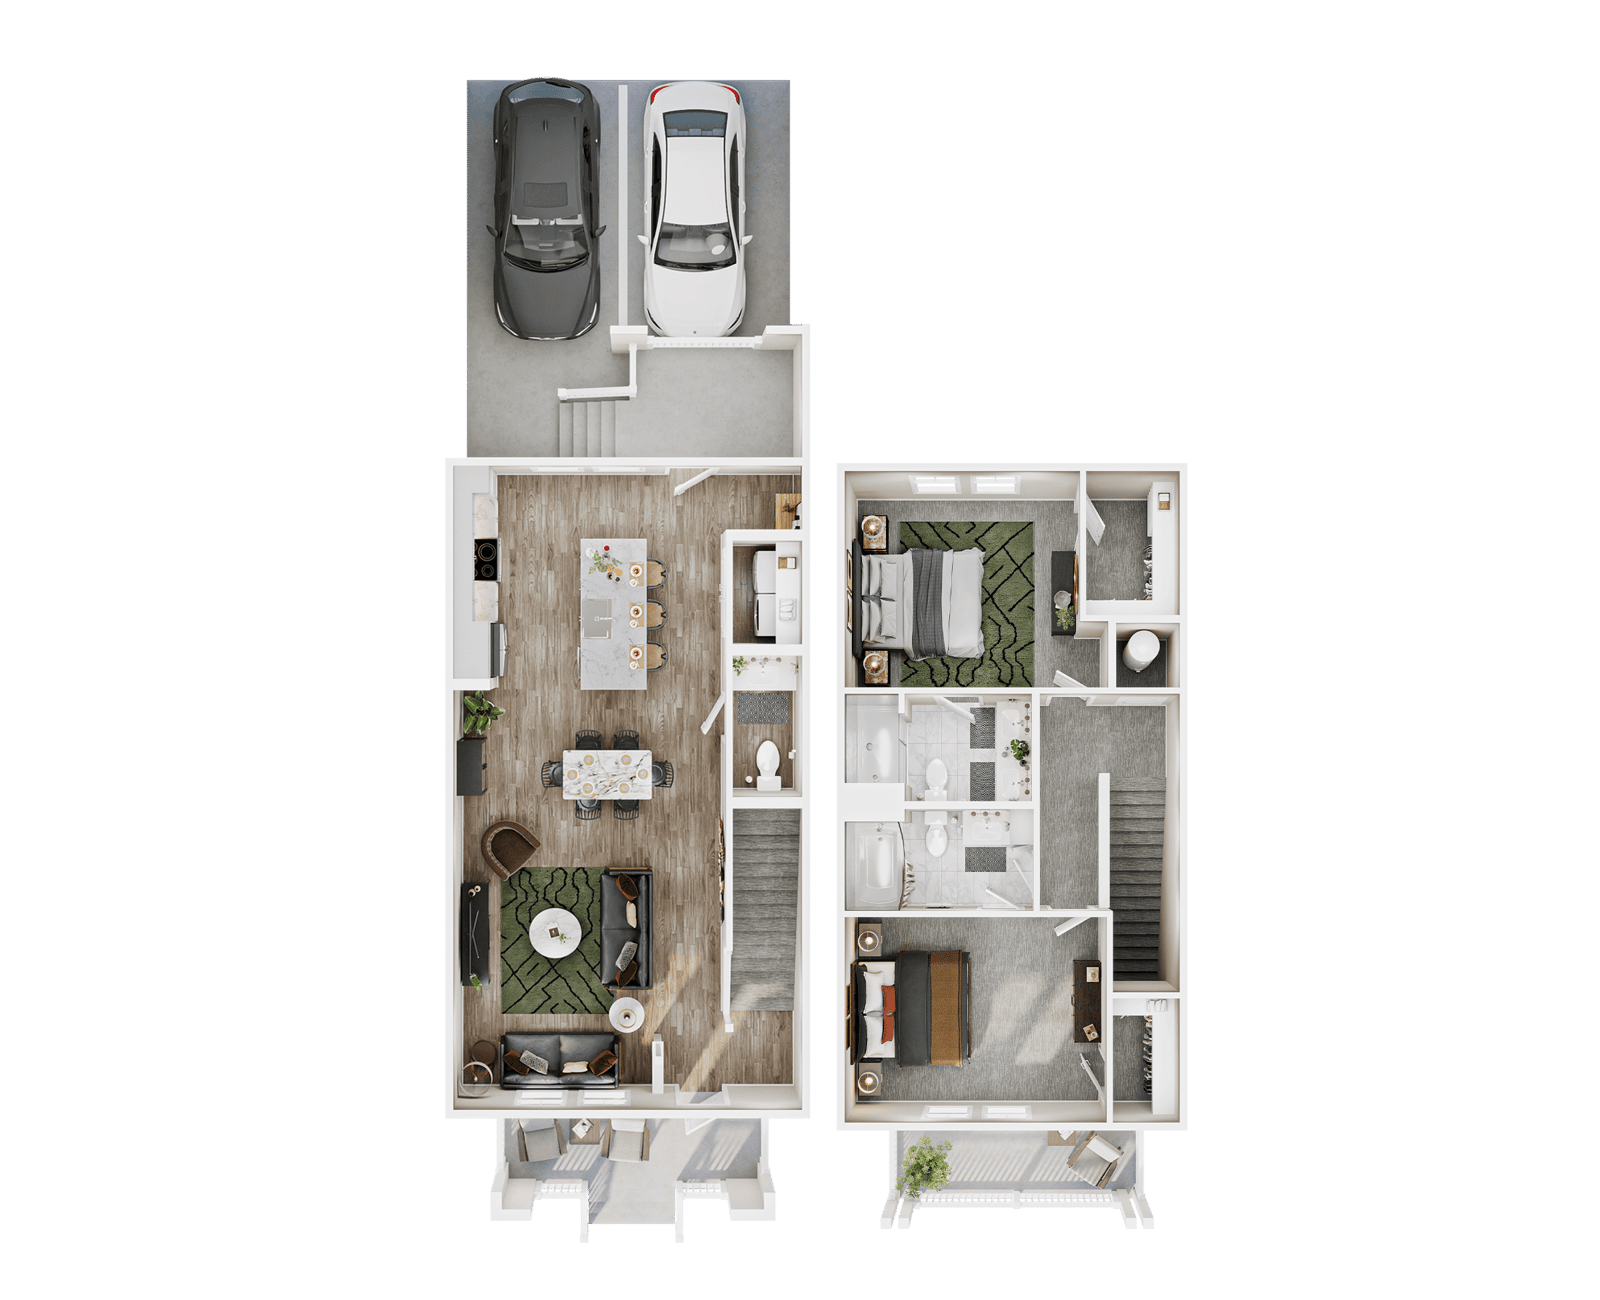
2 Bedroom – B4
Starting at $2,657
1,805 sqft
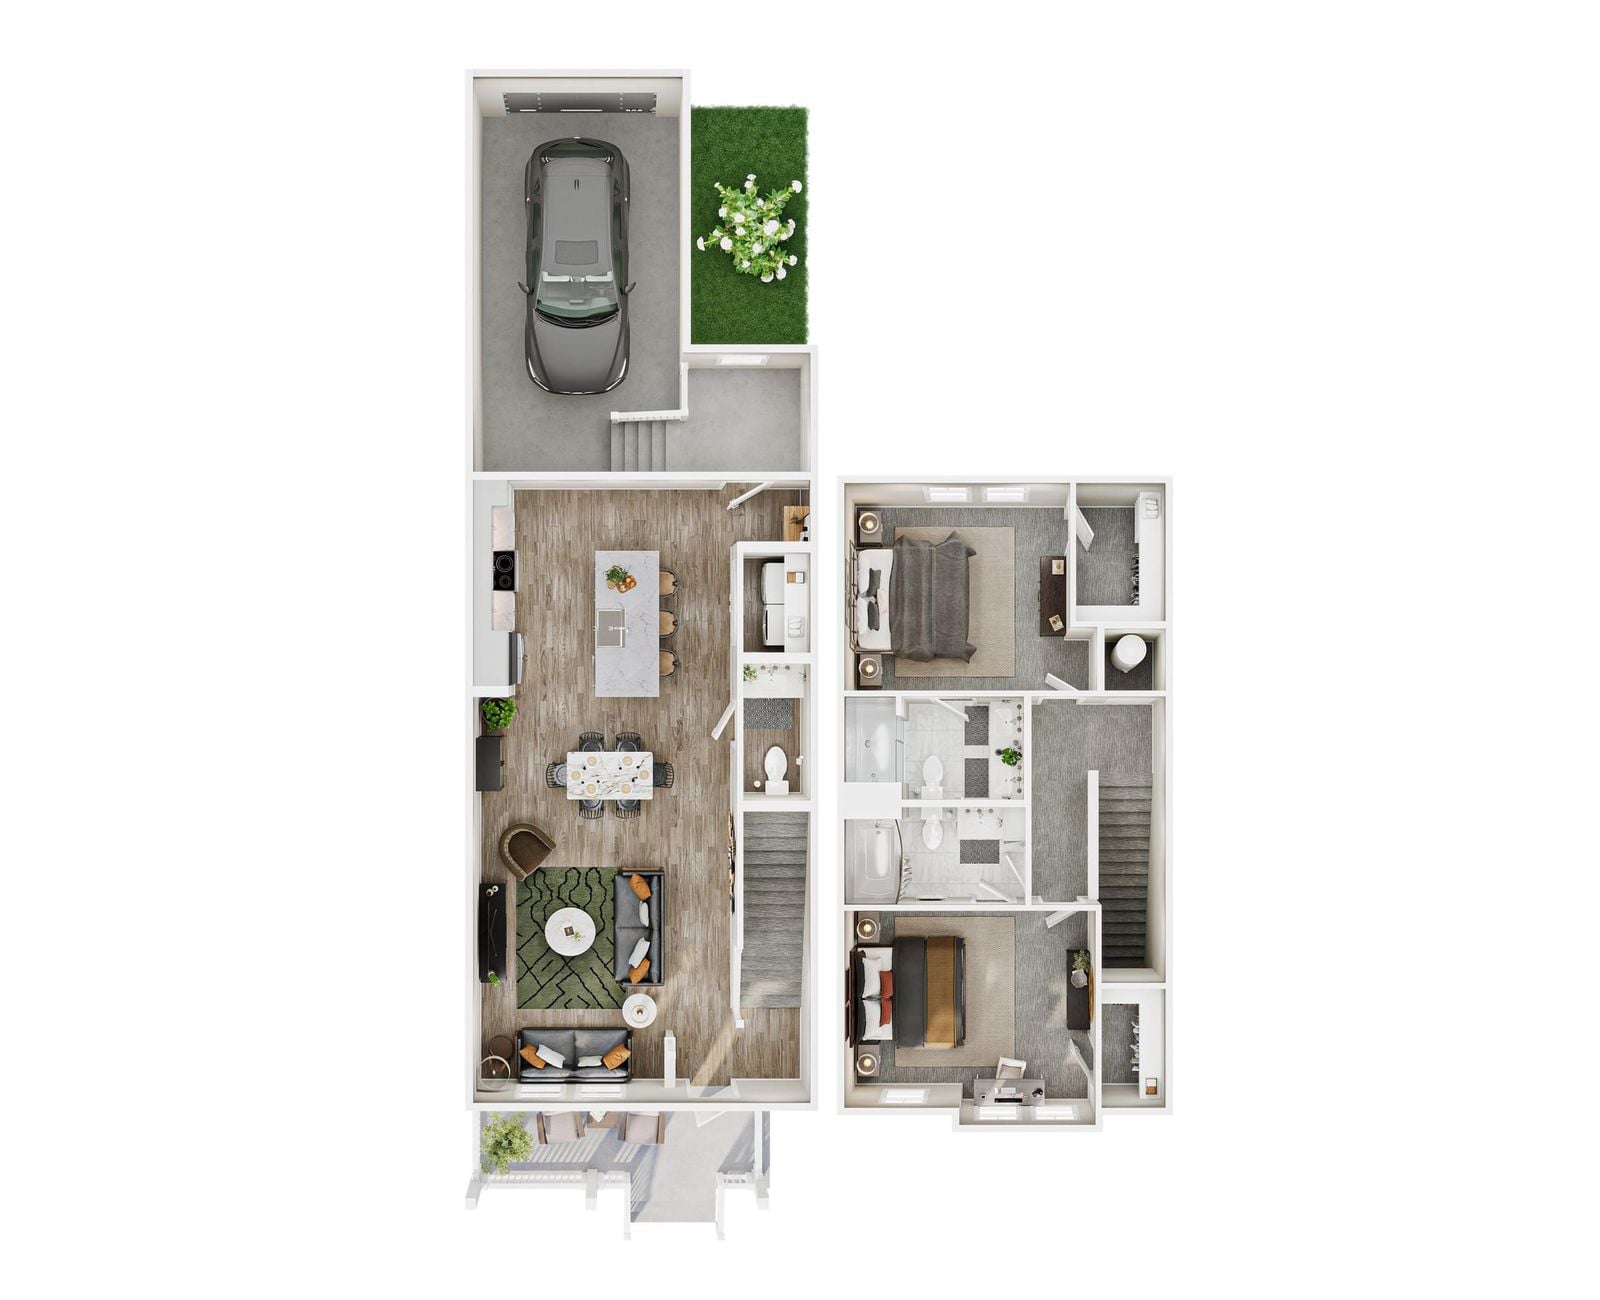
2 Bedroom – B5
Starting at $2,557
1,719 sqft
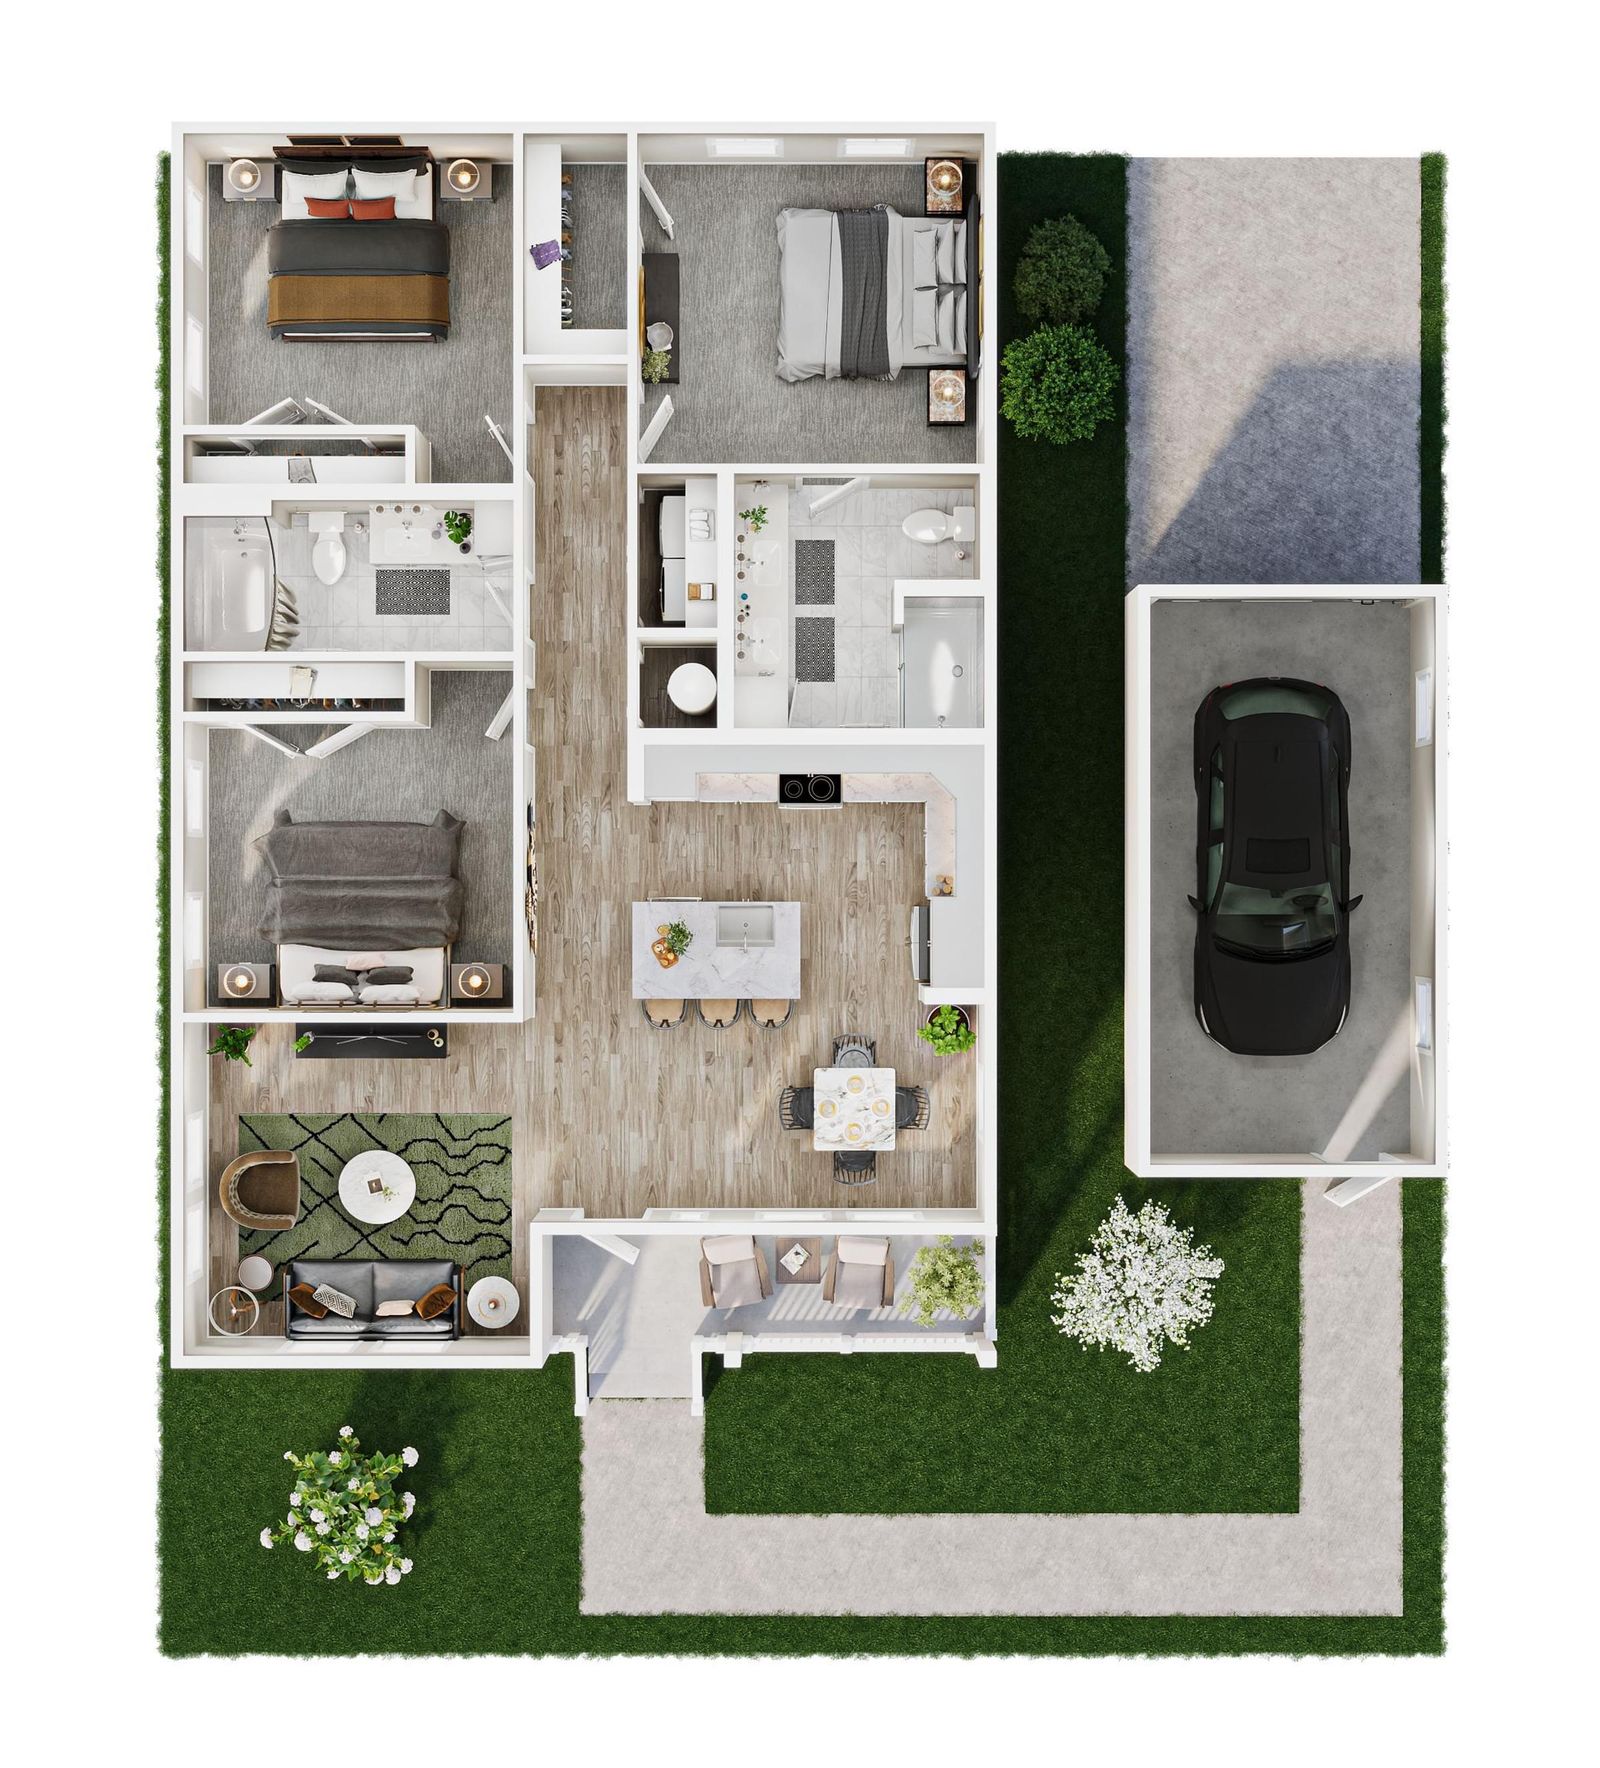
3 Bedroom – C1
Starting at $2,581
1,428 sqft
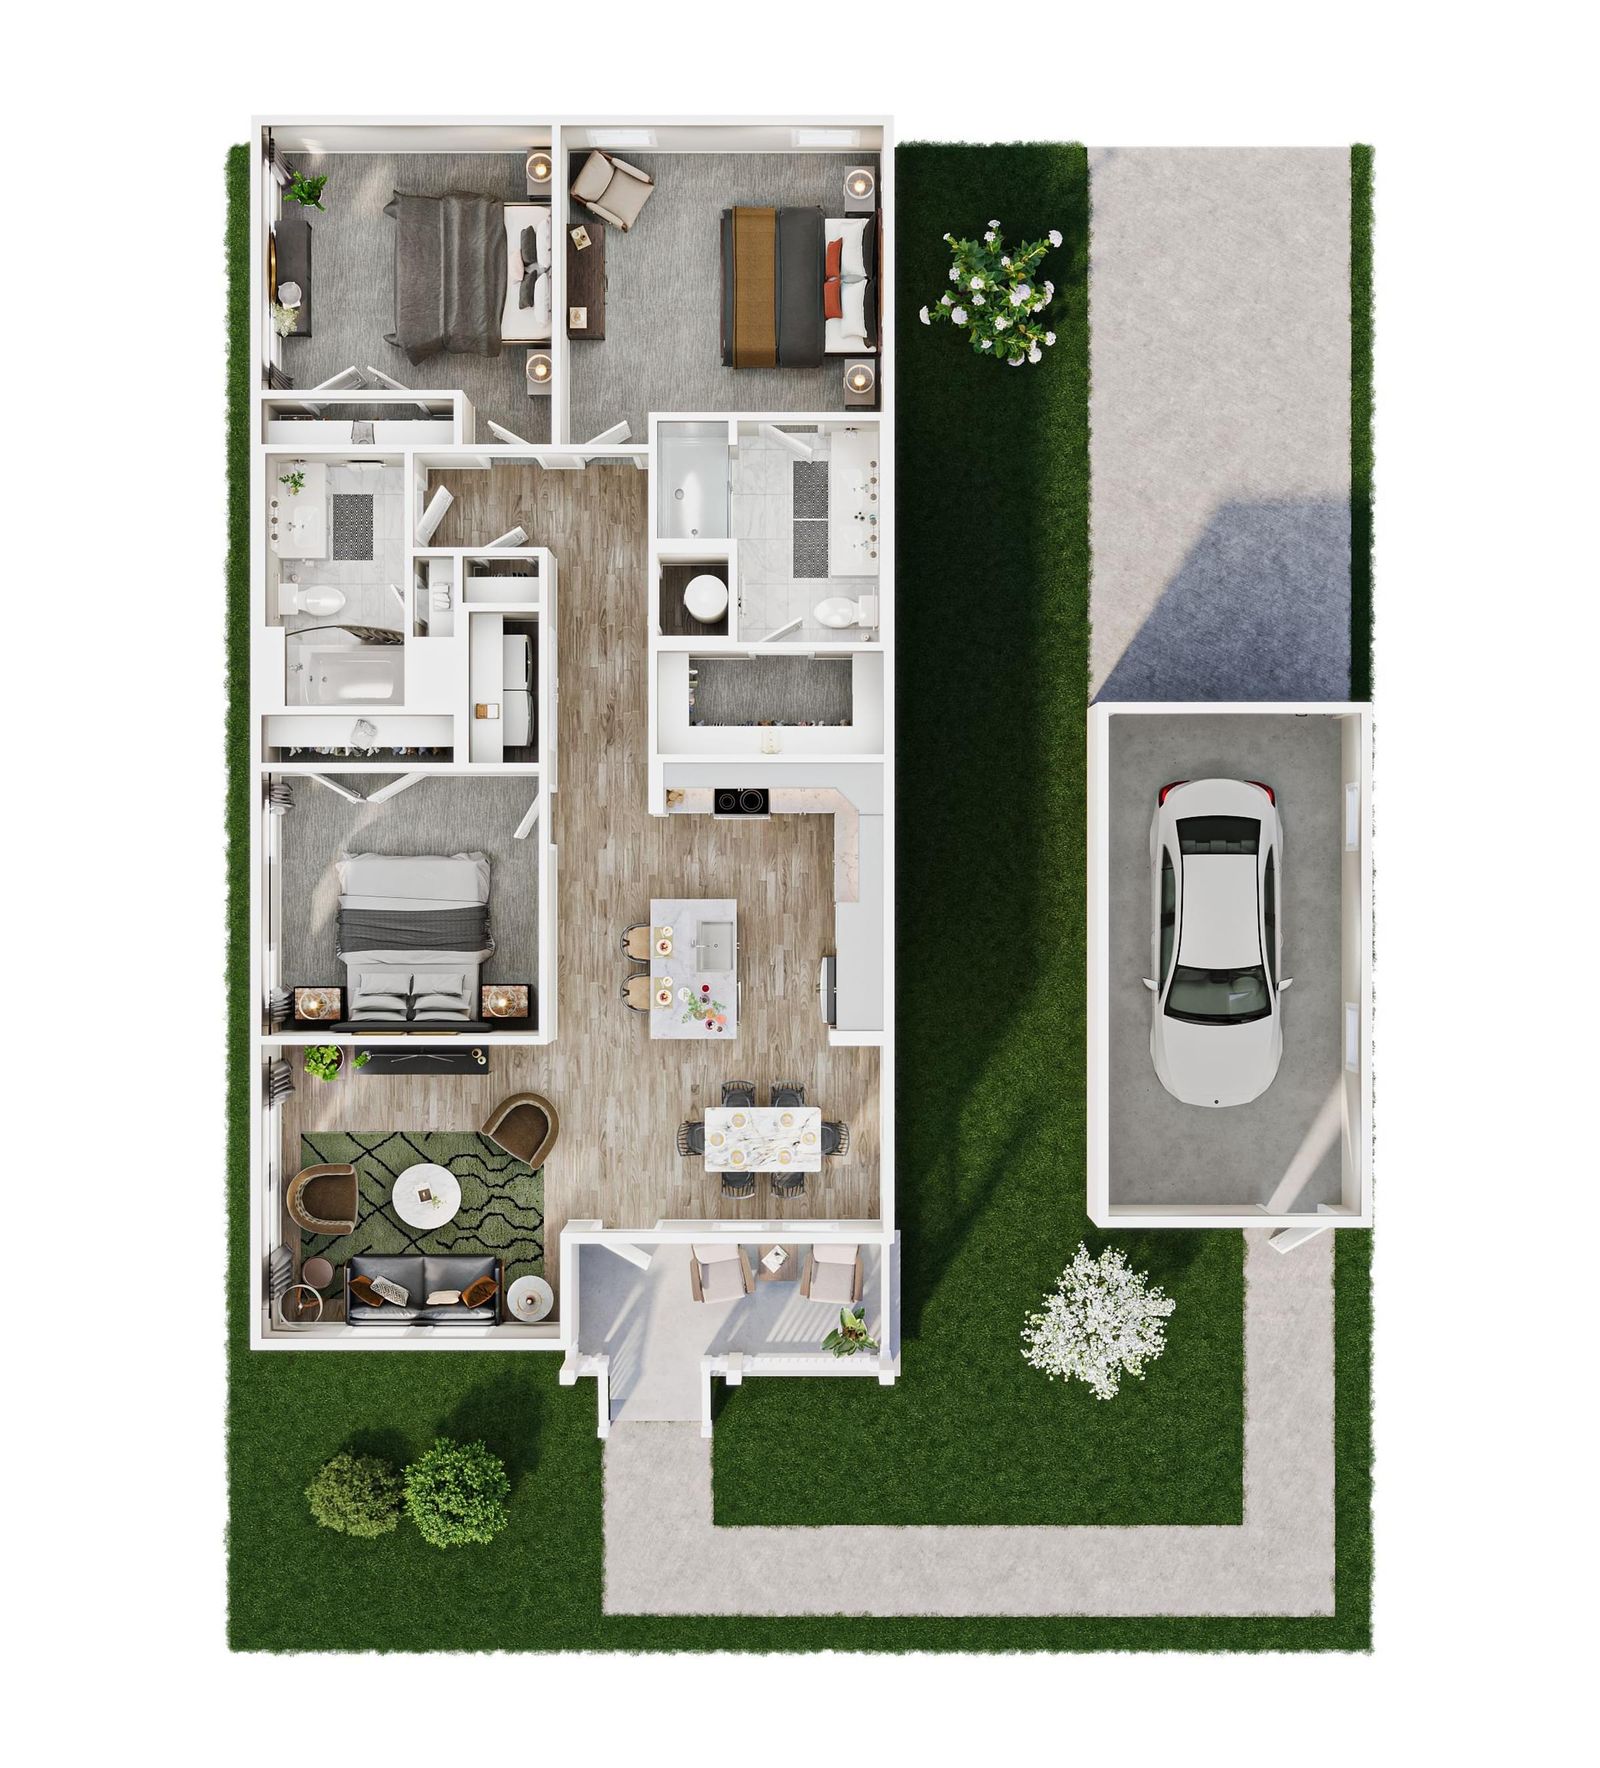
3 Bedroom – C2
Starting at $2,386
1,436 sqft
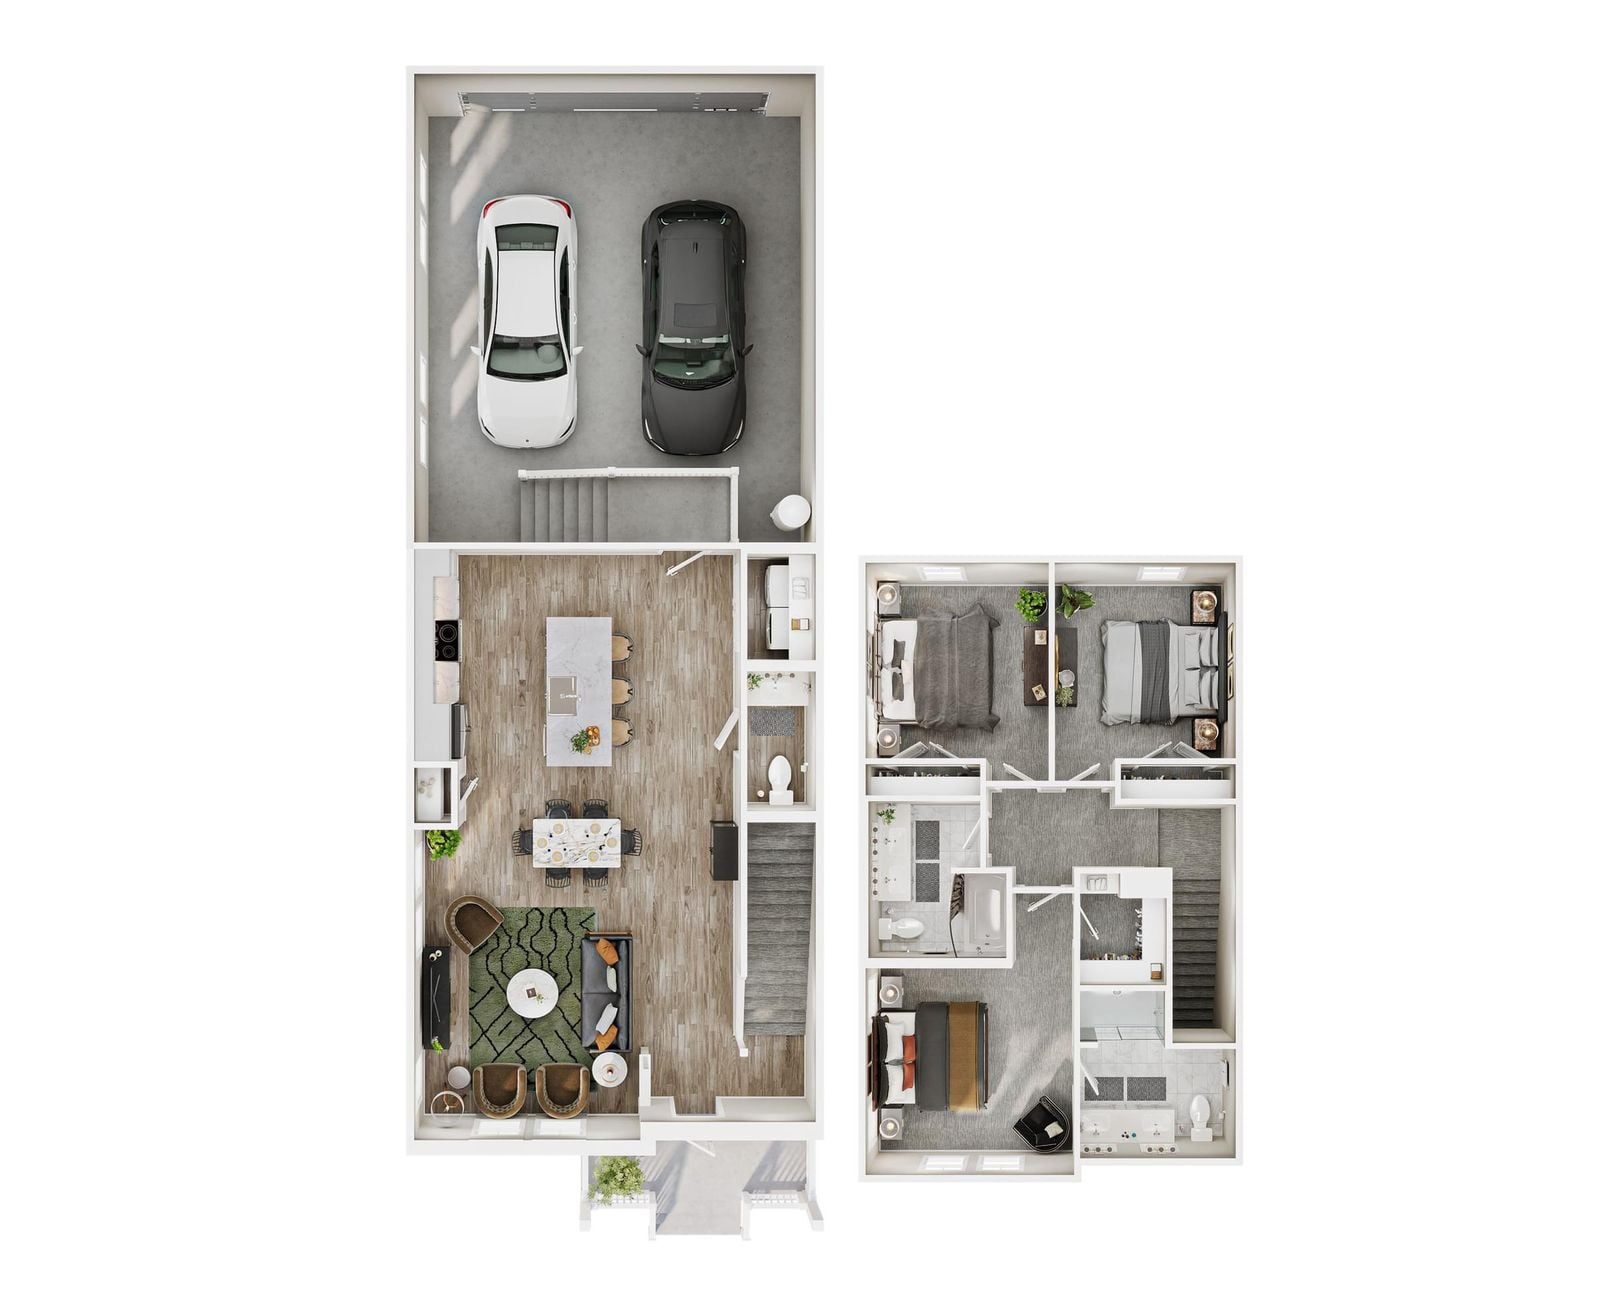
3 Bedroom – C3
Starting at $2,911
1,888 sqft
1 Bedroom – A1
1,025 sqft
2 Bedroom – B1
1,360 sqft
2 Bedroom – B2
1,328 sqft
2 Bedroom – B3
1,426 sqft
2 Bedroom – B4
1,805 sqft
2 Bedroom – B5
1,719 sqft
3 Bedroom – C1
1,428 sqft
3 Bedroom – C2
1,436 sqft
3 Bedroom – C3
1,888 sqft


Single Family Homes
2-3 Bedroom Homes
Settle into our 2-3 bedroom single-family homes with first floor primary bedrooms, detached garages and landscaped front lawns.
1 Bedroom – A1
Starting at $1,727
1,025 sqft
2 Bedroom – B1
Starting at $2,326
1,360 sqft
2 Bedroom – B2
Starting at $2,432
1,328 sqft
2 Bedroom – B3
Starting at $2,227
1,426 sqft
2 Bedroom – B4
Starting at $2,657
1,805 sqft
2 Bedroom – B5
Starting at $2,557
1,719 sqft
3 Bedroom – C1
Starting at $2,581
1,428 sqft
3 Bedroom – C2
Starting at $2,386
1,436 sqft
3 Bedroom – C3
Starting at $2,911
1,888 sqft
1 Bedroom – A1
1,025 sqft
2 Bedroom – B1
1,360 sqft
2 Bedroom – B2
1,328 sqft
2 Bedroom – B3
1,426 sqft
2 Bedroom – B4
1,805 sqft
2 Bedroom – B5
1,719 sqft
3 Bedroom – C1
1,428 sqft
3 Bedroom – C2
1,436 sqft
3 Bedroom – C3
1,888 sqft
Explore Home Finishes
-
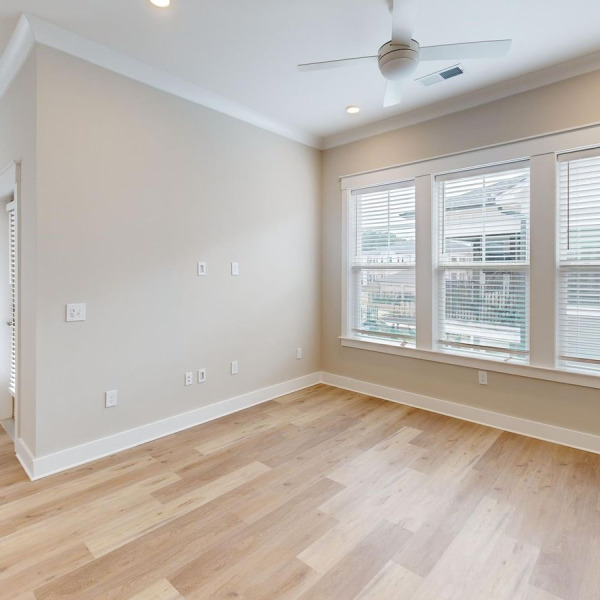
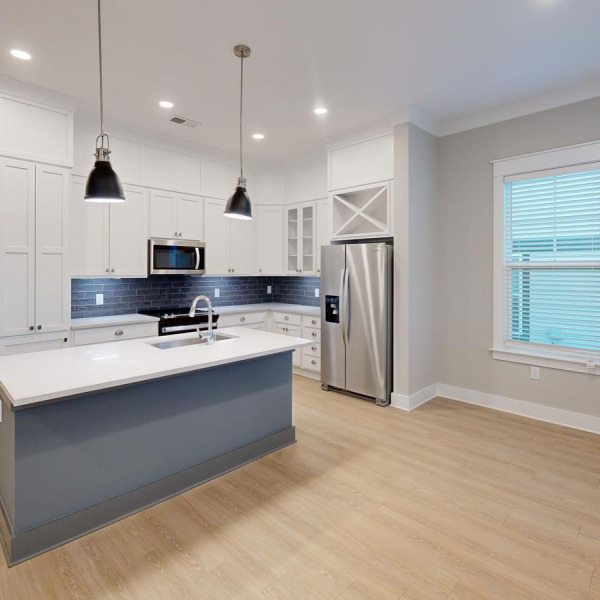
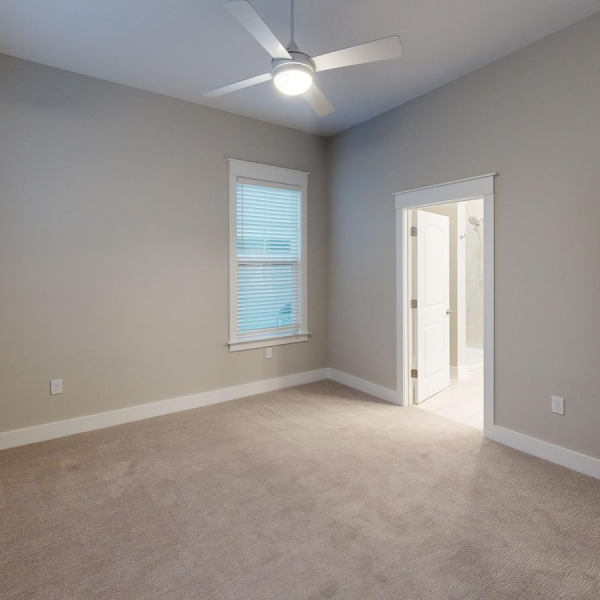
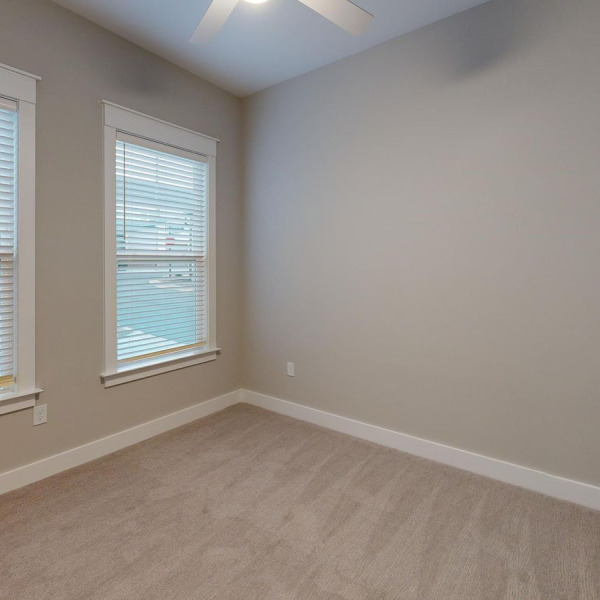
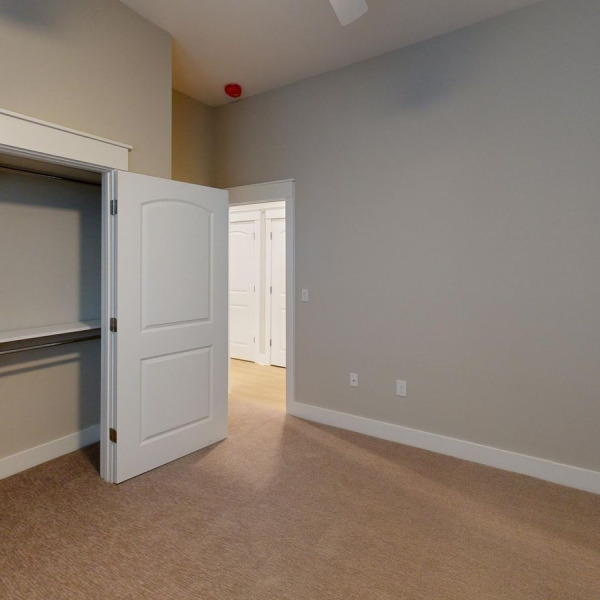
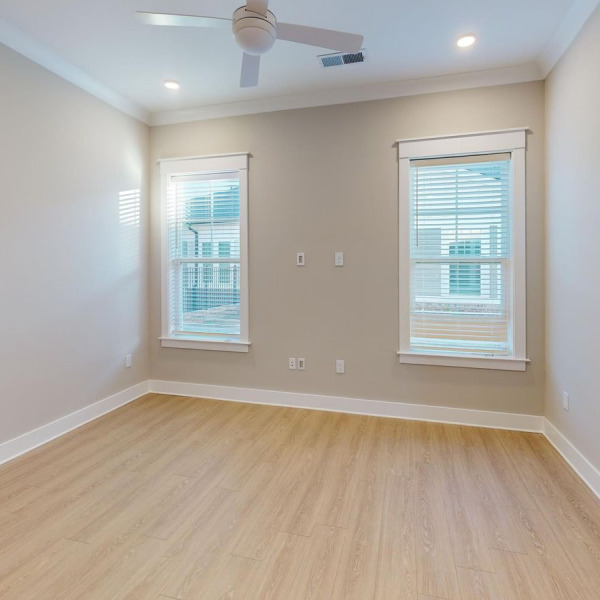
• 10’ Ceilings and vaulted ceilings (in select units)
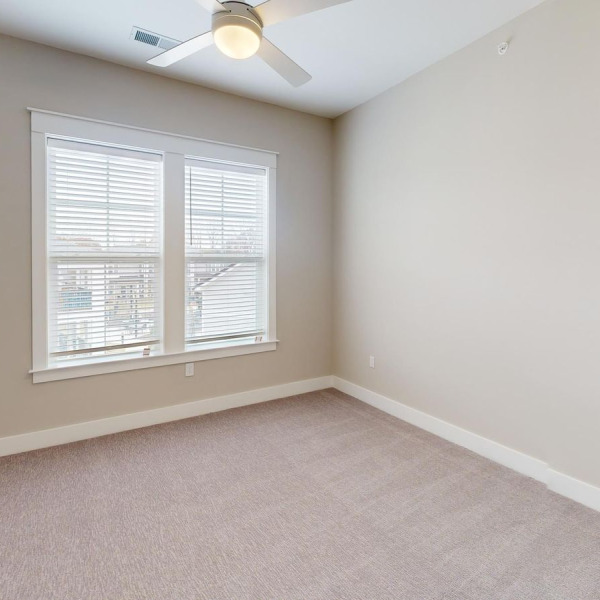
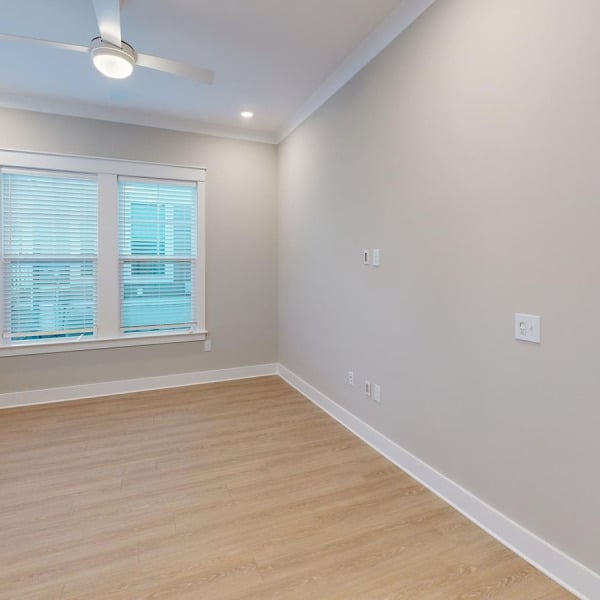
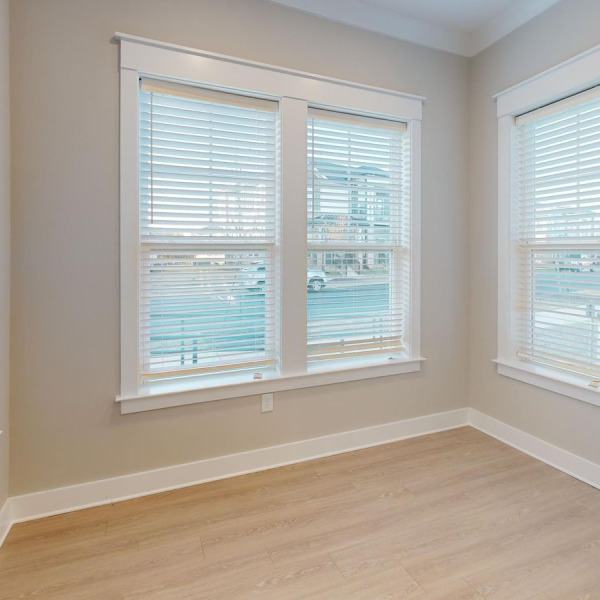
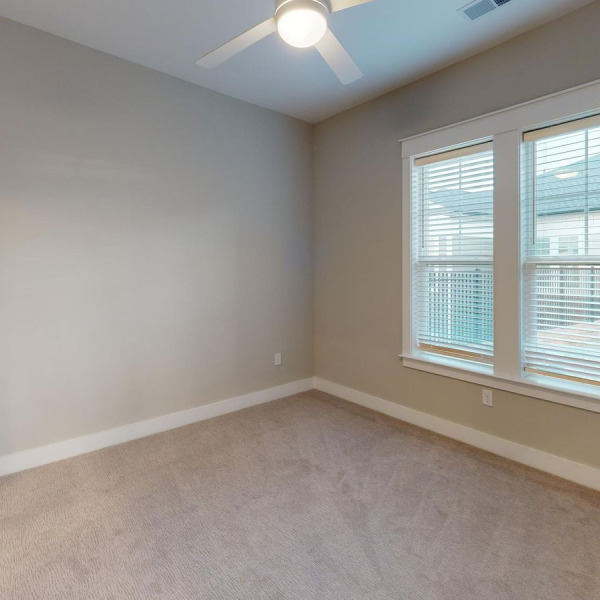
• Large windows
• Oversized balconies
• Foyer entries in select units
• Entry bench or built-out drop zones (in select units)
• Designer lighting package with LED lighting and dimmers
• Luxury plank flooring
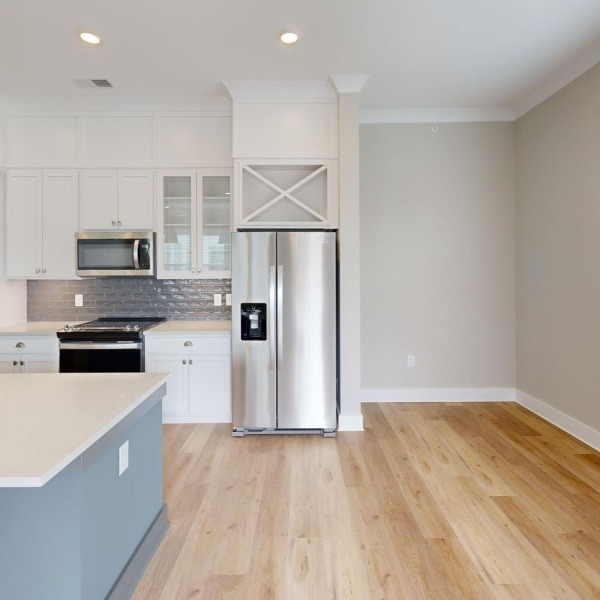
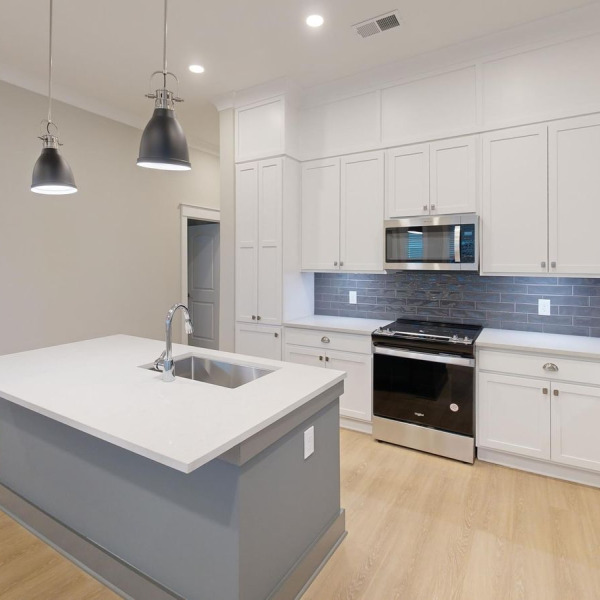
• Kitchen Features:
• Custom kitchen cabinets with soft-close hardware
• Glass kitchen cabinet doors (in select units)
• Under-counter lighting
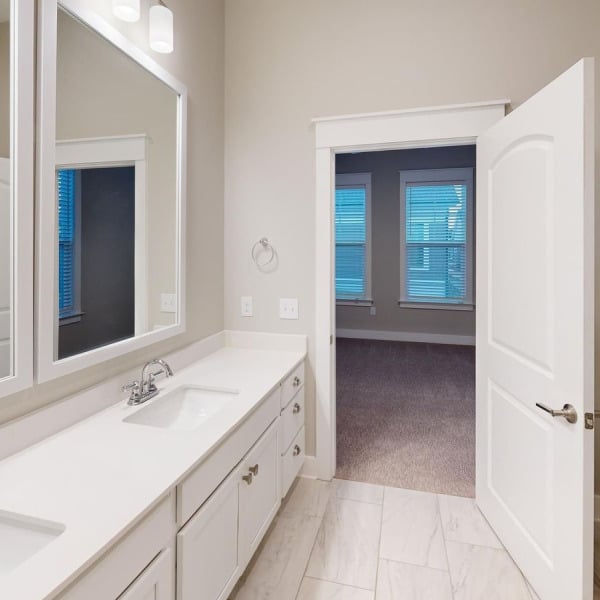
• Quartz kitchen countertops


